


For more information regarding the value of a property, please contact us for a free consultation.
499 Teeple TER #25 London South, ON N6J 1T1
Want to know what your home might be worth? Contact us for a FREE valuation!

Our team is ready to help you sell your home for the highest possible price ASAP
Key Details
Sold Price -
Property Type Townhouse
Sub Type Condo Townhouse
Listing Status Sold
Purchase Type For Sale
Approx. Sqft 1400-1599
Subdivision South N
MLS Listing ID X12885640
Sold Date -
Style 2-Storey
Bedrooms 3
Annual Tax Amount $4,450
Tax Year 2026
Property Sub-Type Condo Townhouse
Property Description
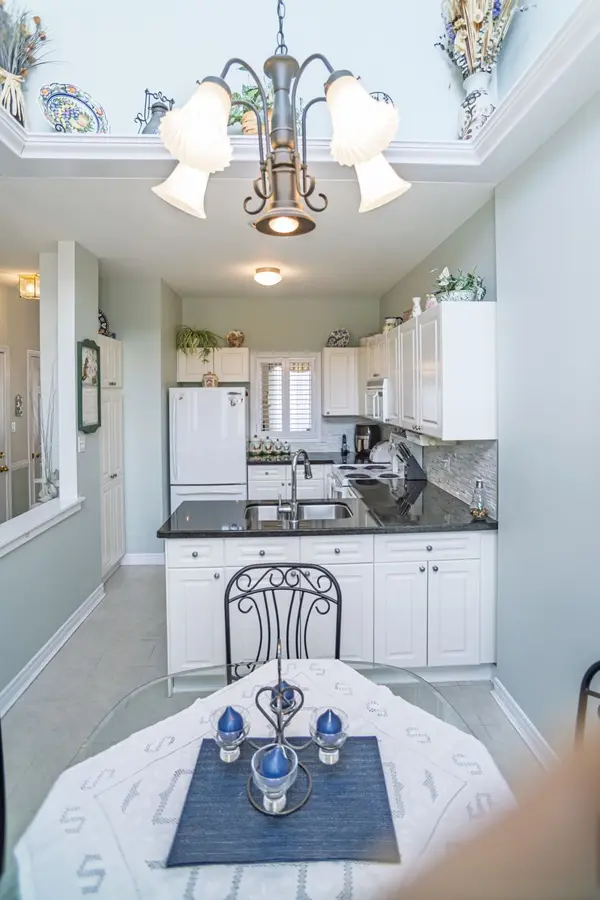
Privacy and nature complement this ideally located Westmount condo complex. This immaculate 3-bedroom, 3-bathroom home offers a fantastic opportunity to enjoy low-maintenance living in a well-maintained community. The bright front kitchen features a charming pillared dinette, perfect for morning coffee, while the formal living and dining room provides an elegant space for entertaining, complete with an attractive gas fireplace. A front den or office offers the ideal space for working from home or a quiet reading area. Upstairs, you'll find three spacious bedrooms, including a primary suite with a 4-piece ensuite. The fully finished lower level expands the living space with a welcoming family room featuring a cozy gas fireplace, an additional bedroom, full bathroom, and plenty of storage. Step outside to your private patio, the perfect place to relax and enjoy the peaceful surroundings. Condo fees ($570/month) include roof maintenance, snow removal, and grass cutting, making for truly convenient living. Ideally located with easy access to Springbank Park, shopping, amenities, and transit.
Location
Province ON
County Middlesex
Area Middlesex
Zoning R6-1-OS
Rooms
Family Room No
Basement Full, Finished
Kitchen 1
Interior
Interior Features None
Cooling Central Air
Fireplaces Number 2
Fireplaces Type Family Room, Living Room
Laundry Laundry Room
Exterior
Exterior Feature Deck, Landscaped
Parking Features Private
Garage Spaces 1.0
Roof Type Asphalt Shingle
Exposure North
Total Parking Spaces 2
Balcony Open
Building
Building Age 31-50
Foundation Concrete
Locker None
Others
Senior Community Yes
Pets Allowed Yes-with Restrictions
ParcelsYN No
Read Less
GET MORE INFORMATION
Broker, Team Leader | License ID: 9636655