

2 Erie AVE, London South, ON N6J 1J1
REQUEST A TOUR If you would like to see this home without being there in person, select the "Virtual Tour" option and your agent will contact you to discuss available opportunities.
In-PersonVirtual Tour
$ 479,900
Est. payment | /mo

3 Beds

1 Bath


Save
$ 479,900
Est. payment | /mo
Save

3 Beds

1 Bath

Key Details

Property Type Single Family Home

Sub Type Detached

Listing Status Active

Purchase Type For Sale

Approx. Sqft 1100-1500

Subdivision South D

MLS Listing ID X13809634

Style 2-Storey

Bedrooms 3

Annual Tax Amount $4,265

Tax Year 2026

Property Sub-Type Detached

Property Description

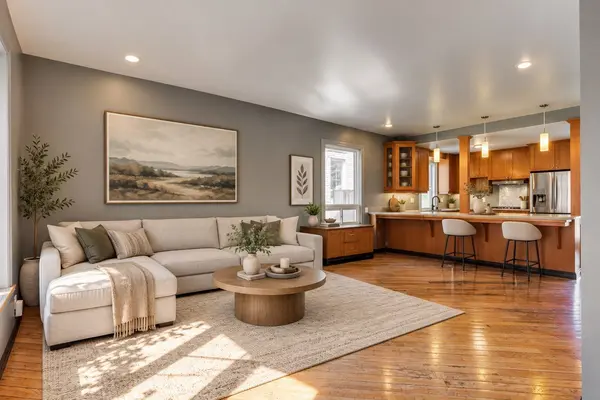
Welcome to 2 Erie Avenue, a charming early 1900s home located on the edge of Wortley Village and just a short walk to the beautiful Coves. This three-bedroom, one-bathroom home blends modern updates with the character of its original era. The bright, open-concept kitchen and living room create a comfortable and functional space for everyday living and entertaining, featuring beautiful cabinetry and stainless steel appliances. This home has been thoughtfully updated while preserving some of its early 1900s character, including a couple of original decorative and stained glass windows that add warmth and appeal.Step outside onto your spacious deck and enjoy a fenced yard with virtually maintenance-free landscaping and a convenient garden shed. Take an easy two minute walk down Erie Ave to the Coves, which offer walking trails, ponds, birdwatching, and the beauty of nature literally outside your door. Additional updates include a metal roof, furnace, central air, breaker panel, and security system.Ideally located close to schools, restaurants, shopping, hospitals, downtown, and so much more! What a wonderful opportunity to enjoy the charm of an older home with the comforts of thoughtful modern updates. Book your private showing today!

Location

Province ON

County Middlesex

Area Middlesex

Rooms

Family Room No

Basement Partially Finished

Kitchen 1

Interior

Interior Features Built-In Oven, Carpet Free, Central Vacuum, Countertop Range, Garburator

Cooling Central Air

Fireplaces Type Natural Gas

Fireplace Yes

Heat Source Gas

Exterior

Exterior Feature Deck, Porch

Parking Features Private

Pool None

Roof Type Metal

Lot Frontage 30.0

Lot Depth 75.0

Total Parking Spaces 2

Building

Unit Features Fenced Yard,Hospital,Library,Park,Public Transit,School

Foundation Block, Brick, Concrete Block

Others

Security Features Security System,Carbon Monoxide Detectors,Smoke Detector

ParcelsYN No

Listed by SYNERGY REALTY LTD

GET MORE INFORMATION

Colin Abbot
Colin Abbot

Broker, Team Leader License ID: 9636655

+1(519) 859-4579

1890 Trailsway Dr, London, ON N6K 0K7, CAN

Name
Phone*
Message

Go tour this home

2 Erie AVE